
Hardie™ Architectural trim
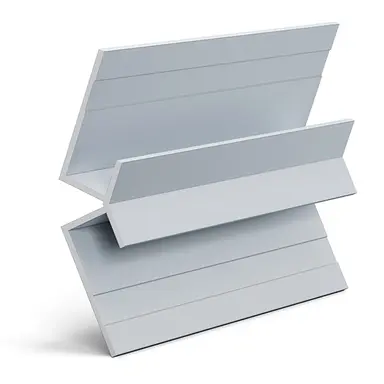
New looks with new metal trim options to match. Easy to cut and install.
As part of the Hardie™ Architectural Collection, Hardie™ Architectural Trim offers a variety of benefits in helping you achieve a seamless, lasting look for your exterior.
Trim Type
Corner Trims
Transition Trims
Joint and End Trims
Base Trims
Superior Durability
Delivers long-lasting beauty and stands up to the elements.
Effective water management
Integrated solution of panels and metal trims designed for better water management.
Design flexibility
Slim profiles complement panel sizes and deliver clean architectural lines. Multiple aesthetic options enable endless design possibilities.
trim types
Corner Trims
Designed to deliver a sleek contemporary look
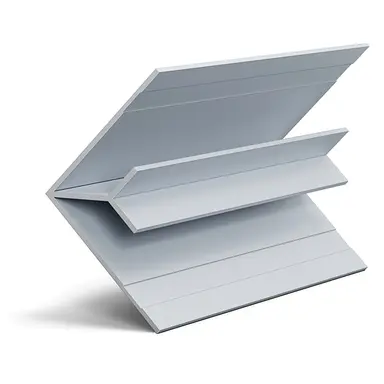
Low Profile Inside Corner Trim
Aluminum extrusion to be used for inside corners
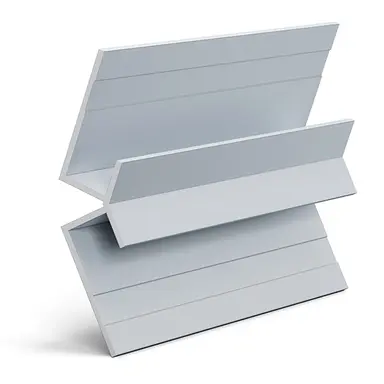
Low Profile 45° Inside Corner Trim
Aluminum extrusion to be used for bay windows
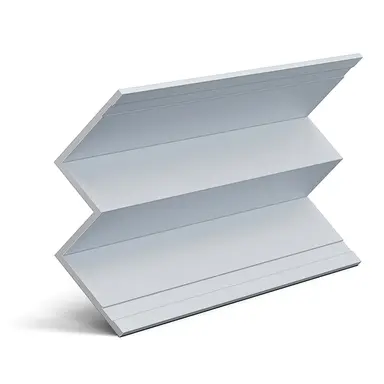
Inside Corner Trim
Aluminum extrusion to be used for inside corners
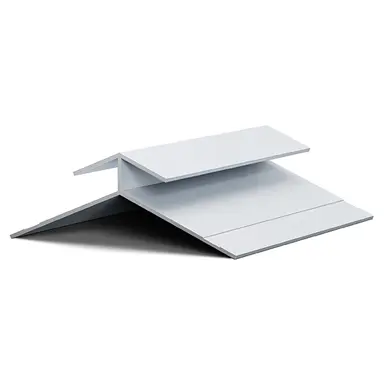
Low Profile 45° Outside Corner Trim
Aluminum extrusion to be used for bay windows
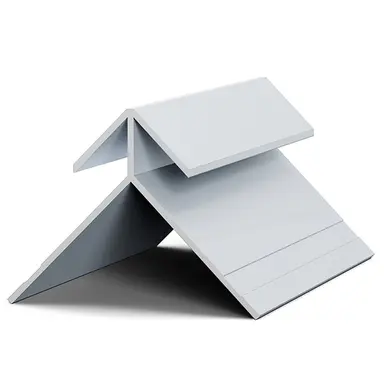
Low Profile Outside Corner Trim
Aluminum extrusion to be used for outside corners
Transition Trims
Helps accentuate transition areas for a more complete and finished look
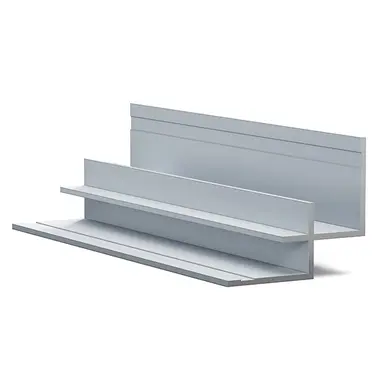
Low Profile Inside Corner Transition
Provides clean vertical and horizontal options for transitions from panel siding to lap siding.
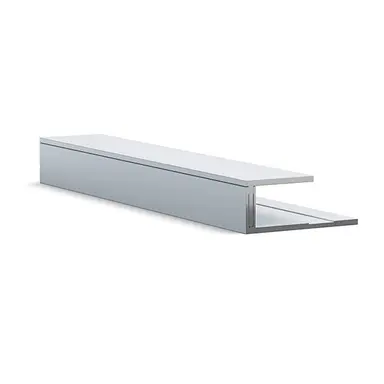
2-piece J Trim
Provides a clean finish at openings, edges of panels and at material transitions.
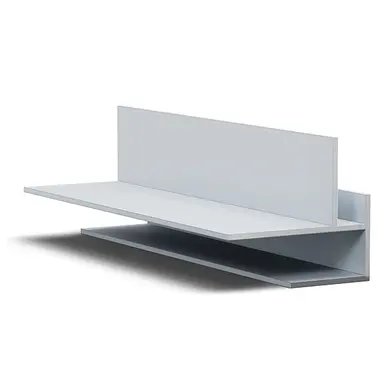
Low Profile Outside Corner Transition
very popular face sizes which offer a clean outside corner for transitioning from vertical siding panels to lap siding.
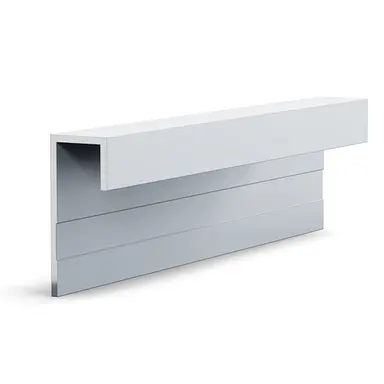
J Trim
Aluminum extrusion to be used as a trim at abutments (e.g. soffits, masonry, windows etc.)
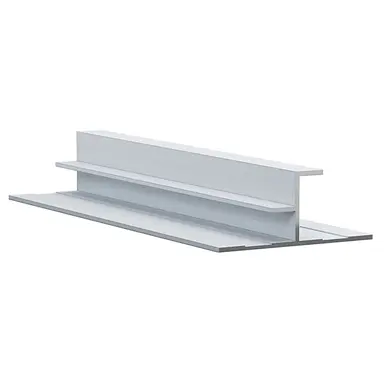
Vertical Siding H-Mold Transition
Designed to cover vertical joints where you transition from panel siding to lap siding.
Joint and End Trims
Designed for clean finishes on short and cut ends of panels
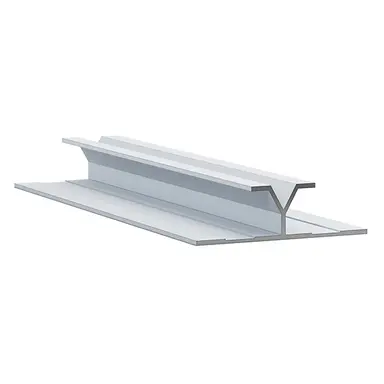
Vertical Y Trim
Aluminum extrusion to be used along vertical butt joints. For vertical panel orientations only.
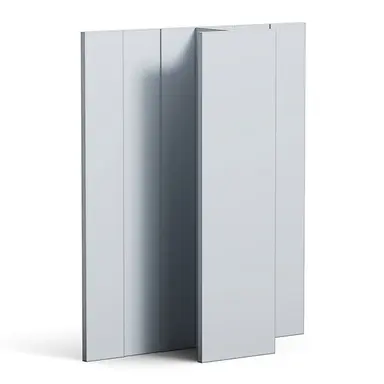
Vertical H Trim
Aluminum extrusion to be used along vertical butt joints. For vertical panel orientations only.
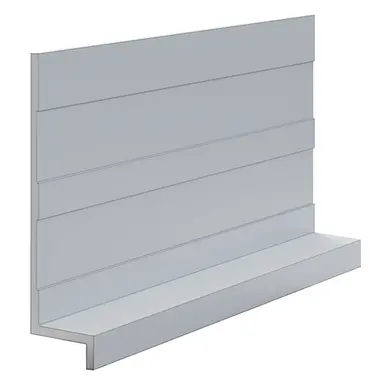
Low Profile Horizontal Z Trim
Aluminum extrusion to be used along horizontal control joints.
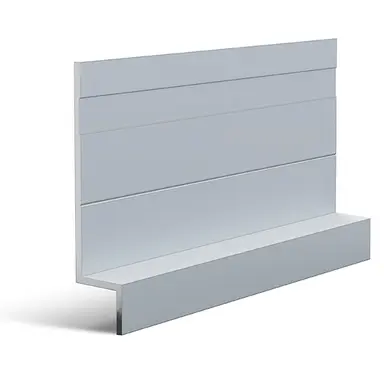
Horizontal Z Flashing Trim
Aluminum extrusion to be used along horizontal control joints.
Base Trims
For a clean ground finish
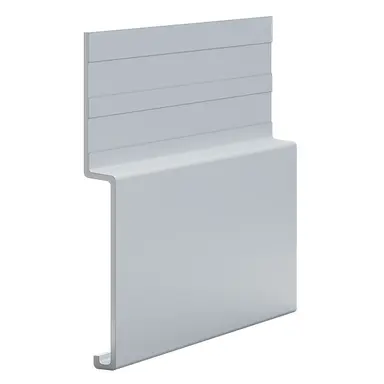
Raised Reveal Base Trim
Aluminum extrusion with reveal and ledge to rest panels.
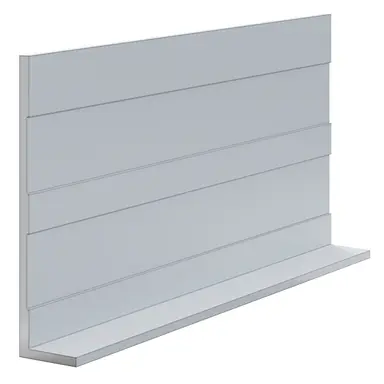
L Base Trim
Aluminum extrusion with minimal profile to act as a starter strip.